Images
Videos
Details
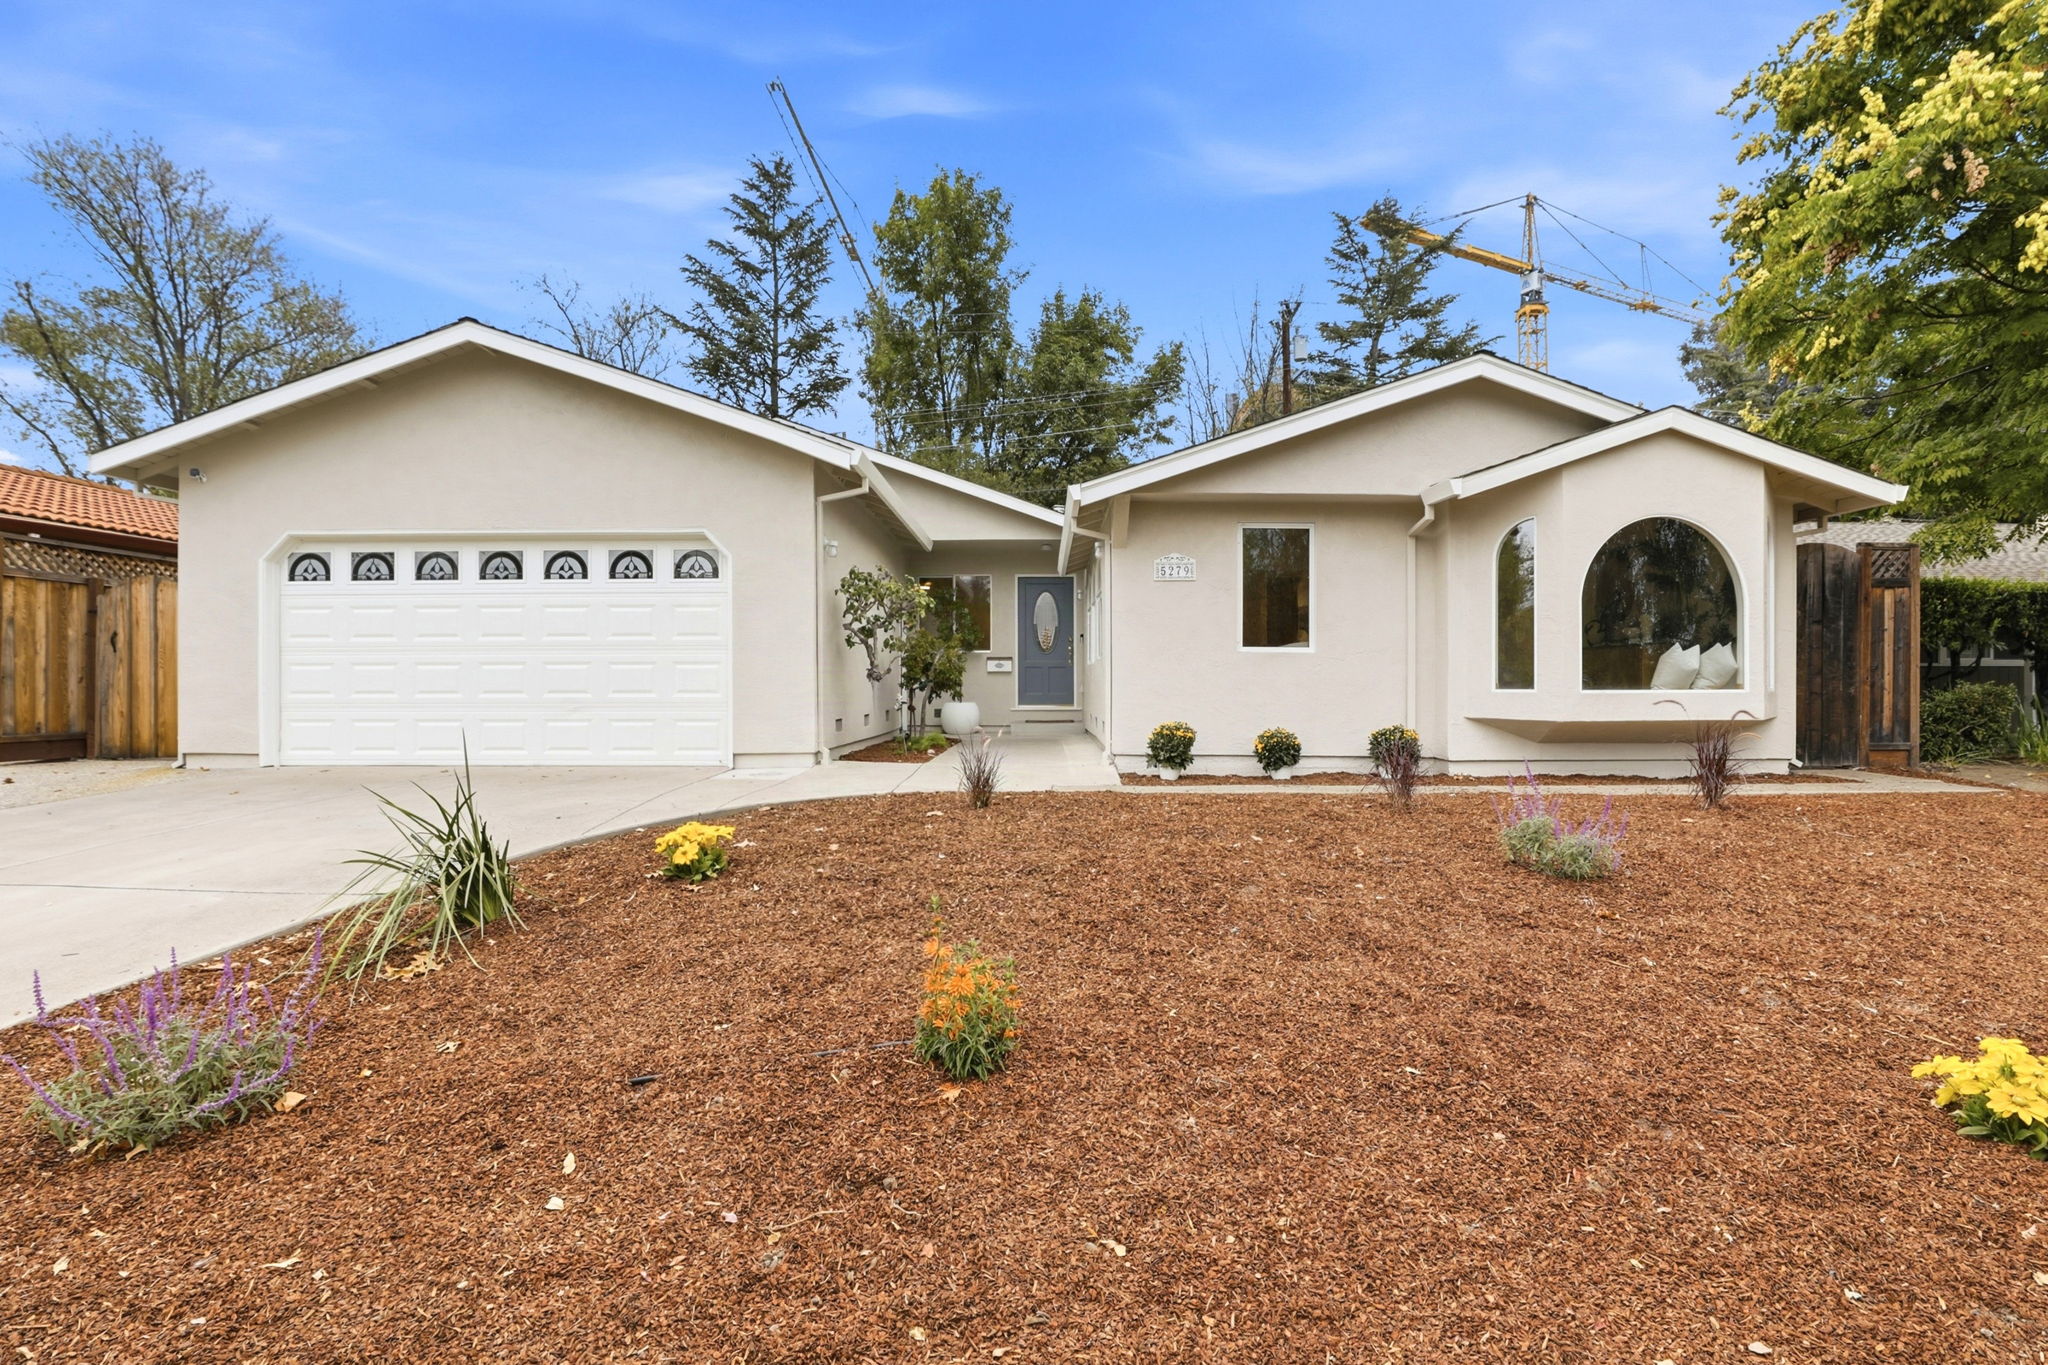
Vaulted ceilings, arched windows, and warm wood floors throughout
This 3-bedroom, 3-bathroom ranch-style home on a 7,200 square foot lot offers 2,147 square feet of thoughtfully designed living space. The facade features a gabled roofline, arched picture windows, and a two-car garage, set against low-water landscaping with mulch beds and seasonal blooms. Inside, hand-inlaid hardwood floors lead past a brick fireplace into a vaulted, beamed living room washed in natural light from a trio of arched windows and a cozy window seat. The kitchen showcases rich cherry-toned cabinetry, granite countertops, and a tiled backsplash, opening to a breakfast nook with sliding glass doors to the backyard. The primary bedroom offers a peaceful retreat with dual windows and a mirrored closet, while the second bedroom includes its own closet and ceiling fan. A tiled bathroom with a granite vanity and tub-shower combo adds comfort. The backyard patio, framed by a brick chimney, is ready for outdoor gatherings. Schedule a showing today to experience this home in person.
AB-723 Compliance Page: Matterport Pro Bundle - Premium Bundle